Coordination of the heating system reconstruction project in the construction board

The apartment heating system in the apartment house requires decision of joint owners and project coordination in the municipality building board. When changing the type of heating, the idea must be voted on by more than half of the owners of the apartment properties of the house. Therefore, planning of the heating system change project and coordination begins not only with the choice of a new equipment, but also with agreement on the idea and its impact on the building.
The coordination may seem complex, because the space and operating conditions of the house, as well as the location and terms of the works, should be taken into account. In this article you will find out what needs to be assessed before the project is submitted, how the characteristics of the building affect the intention and how to determine whether the solution is intended for one apartment or the whole house. We will also look at the choice of technical solutions and planning of the works. This will help prepare for the conversation with the joint owners and step by step to move the plan forward.
Coordination of the heating system reconstruction project in the construction board
The content of the project to be submitted to the Construction Board depends on the nature of the work and the affected parts of the building. Before preparing documents, determine whether you will change the equipment, pipelines or connection and whether the solution affects the joint property.
Choice of the project as needed
The project describes the planned heating solution, its connection to the building networks and the volume of works.The engineer, using energy audit data, determines the capacity of the equipment, the pipeline scheme and the balancing parameters.
The requirements for the installation of heat pump or gas heating are determined by the content of the design, the infrastructure of the building and the location of the work. When constructing the apartment, please check whether the changes affect the shared system or the external part of the building, as this affects the project documentation and the progress of the reconciliation process.
Documents to be submitted for conciliation
What documents are needed to harmonise the reconstruction of the heating system? Usually, project documentation is prepared, specifying the boundaries of the solution, the capacity of the equipment, the pipeline scheme and the work. If the plan affects the joint property, the respective decision of the owners is also required.
Section 1068 of the Civil Law provides that consent of all joint owners is necessary for the action with joint property. If you plan to use the funding of the support programme, check its requirements as well.
Progress in project development and coordination
How is the project development and coordination in steps carried out? First, the existing heating solution and planned changes are recorded, then the technical documentation is prepared. Next, the necessary decisions of the owners are arranged and the documents are submitted to the municipal building board.
Uncoordinated works can be recognised as arbitrary construction. Section 25 of the Construction Law provides for punishment for the arbitrary construction of the boiler that has been installed in the apartment. Before such a plan, also assess its impact on air pollution and the residents of the building.
Home area and operating conditions
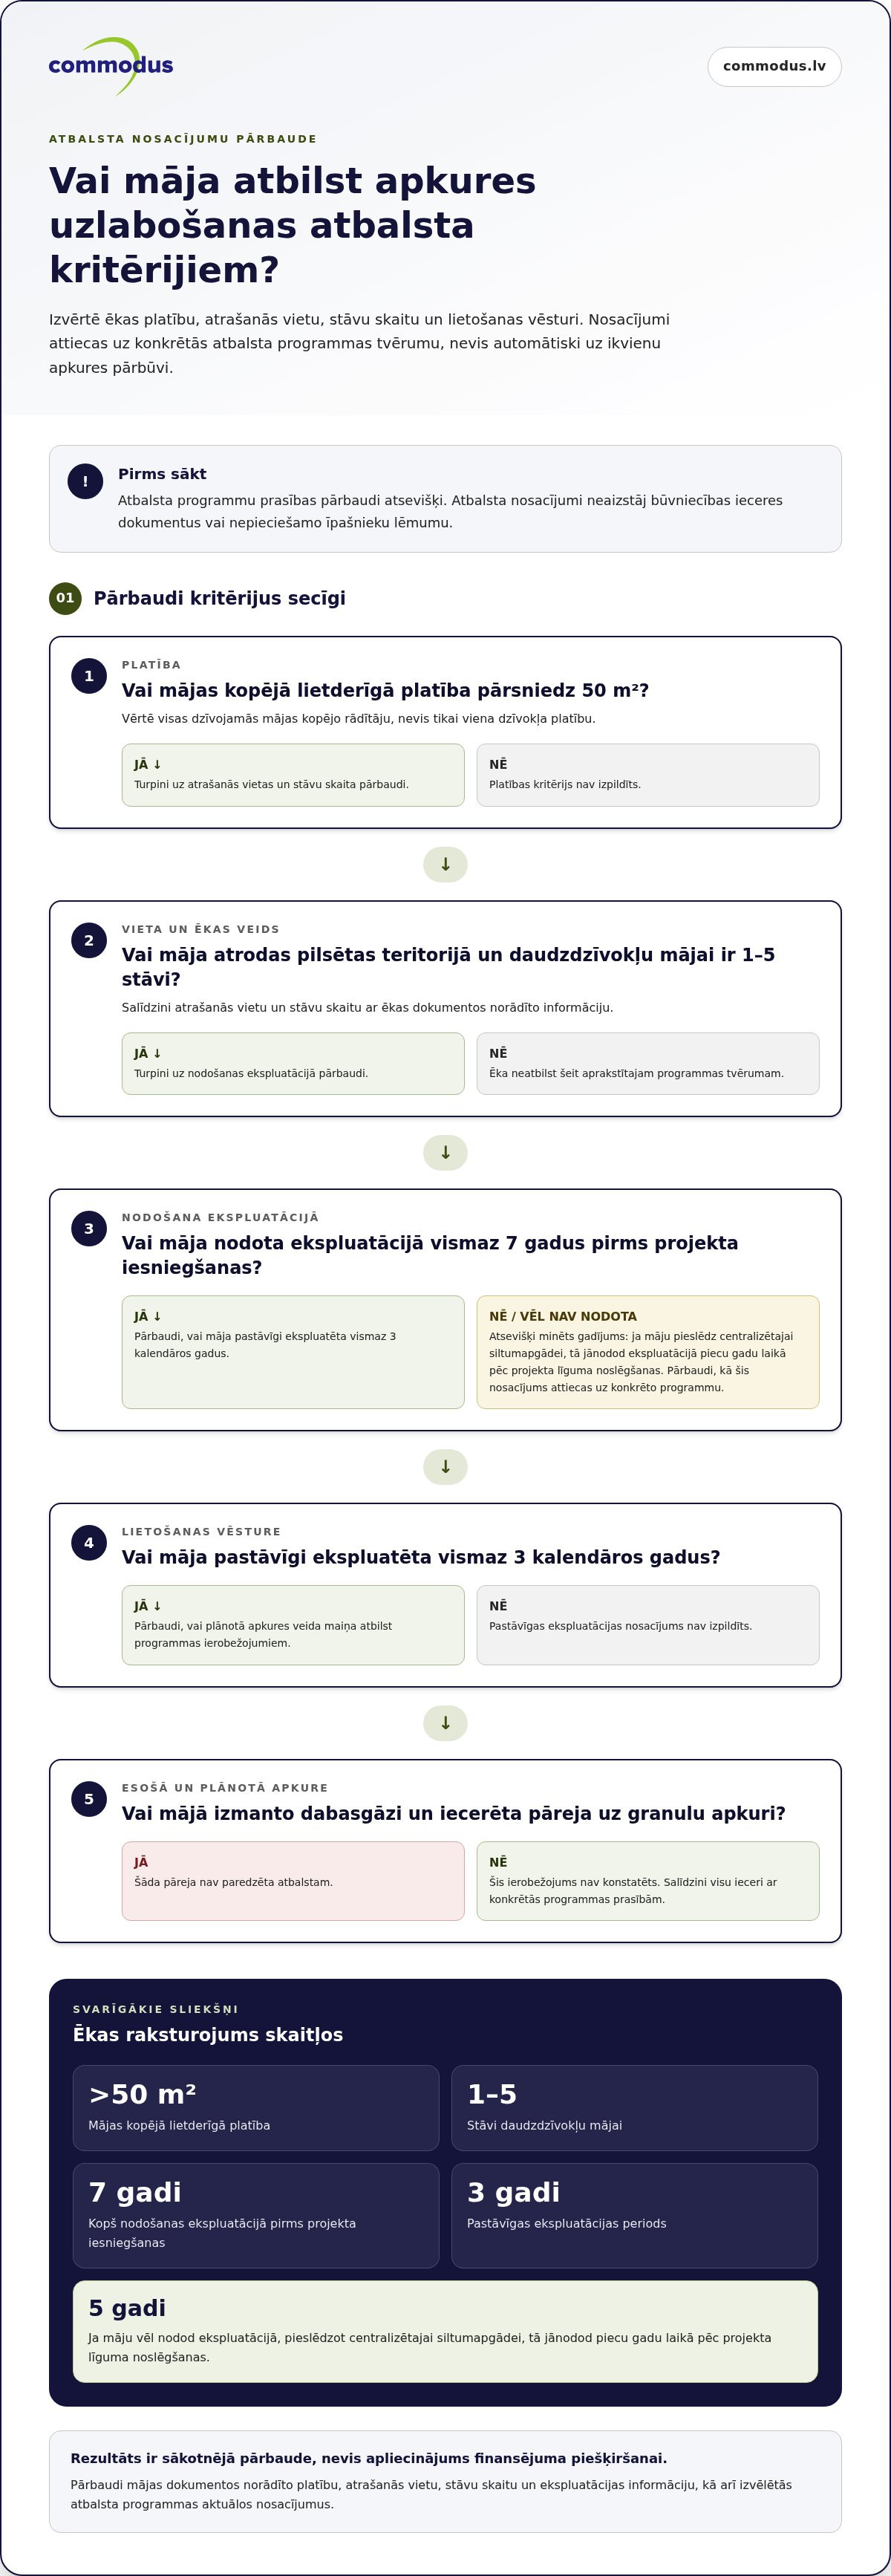
The conditions of the support programme determine which houses may have access to the funding for heating improvement. They are not automatically applicable to any heating system change project in Latvia. Before moving forward, evaluate the building area, commissioning and actual use. These criteria help to understand whether the household can qualify for the support provided for the specific programme.
The total useful area of the housing house to be supported in Latvia must exceed 50 m2. The indicator of the total useful area of the building is important in the assessment of the area, not just the size of one apartment. Therefore, the design of the apartment house should take into account the characteristics of all relevant apartments and common areas, as determined by the project documents.
- The residential building must have been put into operation for at least seven years before the project is submitted.
- The house must be permanently in operation for at least three calendar years.
- If the house has not yet been put into operation by connecting it to the district heating supply, it must be put into operation within five years of the conclusion of the project contract.
These terms describe the history of the building's use and planned development, not just the age of the heating installation. For example, for a newly completed house and a long-term residential building, the evaluation of the support may have different conditions. If the planned connection to the district heating supply, it is also important whether the building can be put into service within the time stipulated in the contract.
Before choosing a support program for a heating solution, compare its requirements with the documents of the house and the facts of operation. If the project includes several apartments, find out which properties it includes and what requirements apply to each of them. Such verification helps to see in advance whether the area, the duration of the house use and the planned volume of works meets the specific conditions.
In addition to the space and history of operation, check the location and number of floors of the house. Residential houses intended for support in Latvia are located in urban areas, and apartment houses can be from 1-5 floors. These conditions are compared to the information specified in the building documents to ensure that the planned property is in the scope of the programme. If the project includes several houses, evaluate the location and characteristics of each building separately.
The existing type of heating and planned transition are also important. In Latvia, the support is not intended for the transition to pellet heating if the residential house is heated with natural gas. Therefore, before choosing the installation or preparing the project, please find out which fuel the house uses and whether the planned solution corresponds to the supported transition.
Location and deadlines for project implementation
The heating project can be implemented in one or more apartment properties without covering the entire apartment house. Such a solution requires consent of the owners, and individual heating of each property included in the project should be provided. Therefore, the project boundaries should be determined before planning the works: specify which apartments are participating and where each system equipment will be located.
The location of the works also affects the technical solution. The equipment provided in a separate apartment must meet the needs of the particular property, but the works may also affect the common parts of the house. In the project please specify the exact location of the works, the boundaries of the affected properties and the planned connection.
- Determine whether the project includes one apartment or several properties.
- Collect the agreed project size of the owners involved.
- The project shall present the individual heating solution for each property.
The starting date of the heating system change project was 07.04.2023, but the expected end date was 31.12.2025. These are the deadlines of the particular project, not the general duration or the deadline for all the reconstructions of heating in Latvia. In your plan, separate the design, harmonization and construction works, as each stage starts after completion of the necessary operations of the previous stage.
If the plan is linked to the support programme, please check its timing and requirements separately. Availability of funding and the period of implementation of the project may be linked to a specific call, not to the operating schedule of the Regional Development Agency. This is also important for the biomass solution: first, check whether the chosen fuel and location of the project comply with the conditions of the programme.
What project is needed to change heating system in Latvia?
The content of the heating system change project depends on the building and planned works. It must show how the new solution will connect to the existing system and affect the heating of the building.
The project is started by evaluating the data of the existing heating systems and energy audit. The engineer, based on these data, determines the necessary equipment capacity, pipeline diagram and balancing parameters. These elements are related: the selected capacity affects the system operation, but the pipeline solution determines the distribution of heat in the building.
The project must describe not only the installation itself, but also the planned heating system, its connection point and its connection to existing networks. If only the heating solution of a separate apartment is changed, the documentation must indicate the boundaries of this property and the operation of the system. If the works cover the whole building, the project must include the relevant elements of the common system.
- Collect data on existing installations and pipelines.
- Determine which apartments or parts of a building will be covered by the plan.
- Compare the power of the equipment with energy audit data and planned scheme.
- The project shall specify the balancing parameters and the intended connection.
For example, when replacing a boiler for wood heating, the project must reflect the connection of the new installation and the solution of the heating system. However, the recovery system does not replace the calculation of the capacity and the pipelines required for the heating project. Each solution has its own task and the documentation must clearly distinguish them.
Before choosing a specific equipment, collect information about the building, the existing heating and the planned volume of works. Then discuss the project solution with the heating design specialist, so that the power, scheme and balancing are mutually coordinated.
In order to plan a multi-apartment house project, check the terms of support alongside the technical solution. In Latvia at the moment of submission of the project at least one person must be declared in the property of each apartment included in the project. In Latvia, within the framework of this support measure, only one project can be implemented. If the previously implemented project in Latvia has not covered all apartments, one project covering all apartment properties can be implemented.
In Latvia, the funding of the support does not exceed 4400 euros per person declared at the address of the respective residence, but the amount of the support for one project does not exceed 31 807 EUR. If the project has additional energy resources, the reduction of PM 2.5 particles in Latvia must be at least 0,01 tons per year. Therefore, the scope and technical solution of the project will be assessed together with these conditions, paying particular attention to the apartment properties included in the project and the declared number of inhabitants.
Commodus: Air-to-water heat pumps
Commodus offers air-water heat pumps and helps to evaluate their suitability for the reconstruction of the heating system. This solution can be considered if you plan to change the existing heating equipment and want to understand how the new system will fit into the building project.
Commodus advises, designs and installs heating systems. If the plan is still being agreed, it is useful to discuss the solution before choosing the equipment to ensure that its capacity and connection meet the needs of the building. The company also offers air-air and ground heat pumps if you are evaluating other heating solutions.
Contact Kommodus to discuss the heating plan and the most appropriate next step.
Move the heating plan to the next step
The heating system change project and coordination is more transparent if you collect the building documents in advance and write down unclear technical issues. Such preparation helps to address the specific idea, its limitations and the next works in the conversation.
If you want to discuss the building's heating plan, Commodus will help to evaluate possible solutions and project needs. Contact the company to agree on the future conversation.
Contact Kommodus about the project and take the next step in implementing your heating plan.
Frequently Asked Questions
What else should we consider?
In addition to the project documents, evaluate the actual condition of the heating system, not only the age of the equipment. Thermal diagnostics is recommended during the heating season when the outdoor temperature is below +5 °C. A certified auditor can evaluate the heat loss of the building, the condition of the pipes and the efficiency of the existing equipment.
Where can the project be implemented?
The project can be designed for residential buildings in urban areas. Apartment buildings eligible for support can be between one and five floors. Therefore, first compare the address of the project and the number of floors of the house with the conditions of the specific programme. These criteria apply to the granting of the aid, rather than automatically determining where else the conversion of heating is possible.
How to choose a qualified specialist for heating works?
Ask how the loss of heat, the condition of the existing pipelines and the efficiency of the equipment will be assessed. A certified auditor can perform such an assessment before improving the heating. Also, discuss what calculations and technical documents will be provided to understand the justification of the solution.
What are the main steps in improving the heating system?
The heating improvement plan also includes the preparation and verification of the system after installation. Before the new installation of the installation it is recommended to rinse the heating system to clean the sediment and rust. After the installation system is verified at the work load and handed over to the owner with documentation. These final works help to assess whether the installed system is functioning according to the solution envisaged in the project.
What conditions must be met?
The aid may cover both the heating consumption class and the use of electricity produced.The aid must be compatible with Class E or with a more efficient class.The eligible programmes must use at least 80% of the annual electricity produced by the electricity generating installations included in the project for domestic purposes.The beneficiary must monitor the energy produced and consumed annually for five years.
How to reconcile the change of heating system with the construction board?
The choice of the type of heating is also influenced by the air pollution zoning of the site and the binding regulations of the municipality, which determine the type of heating supply according to this zoning. Therefore, in each particular project of construction, first find out which area of the building is located and assess how it affects the proposed heating solution so that the heating system change project and coordination is done without delay.
Comments