Construction boards requirements for solar panels: which may be installed without coordination
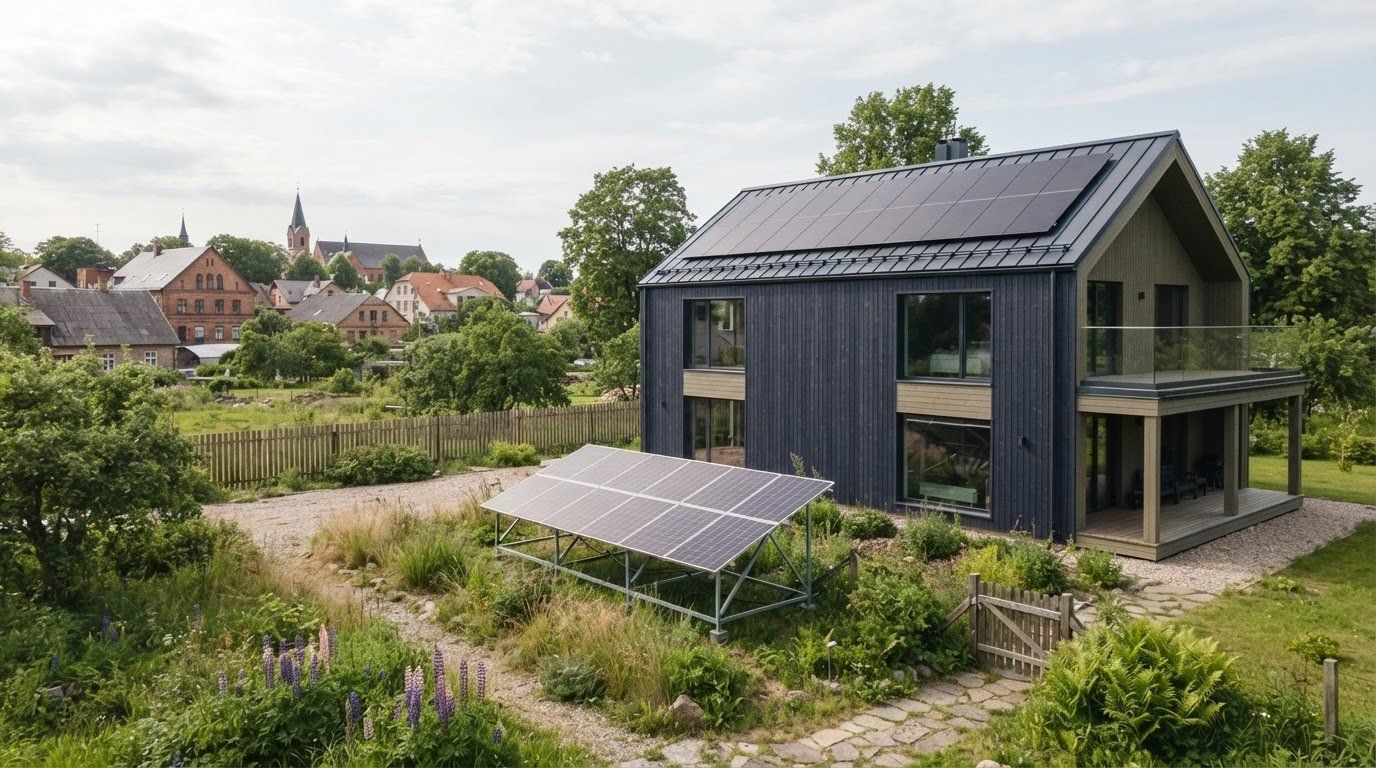
The requirements of the Construction Board for solar panels in Latvia depend on whether the panels are installed as an installation or also on construction works. If the panels are installed as an installation, documentation of the construction plan is not required regardless of their capacity, number, shape or layout. However, for the reinforcement of the superstructure or construction of the engineering network, coordination of the design may be necessary.
The fact that the panels are to be installed on the roof does not automatically mean that there is no harmonisation at all. The planning of the area, the status of the building and the work necessary for the installation should be taken into account. Therefore, it is important to distinguish the installation itself from the infrastructure that is installed for its operation.
In this article, prepared by Kommodus specialists, you will find out when panels can be installed without building planning documentation and when the involvement of the construction board may be necessary. We will also see how the spatial planning, cultural heritage restrictions, joint ownership and infrastructure constructions affect coordination, providing practical examples. This will help to understand where the installation ends and the construction idea begins.
Municipal planning requirements
The requirements of the Construction Board for solar panels are influenced not only by the type of building, but also by the location of the plot. The planning of the municipality territory can determine where and how the equipment can be located.
Panels on buildings and land
Panels can be placed on the roof, facade or a separate site on the plot. The choice is important because the requirements of the municipality may vary depending on the territory and surrounding building. In the protected areas of Liepaja construction, panels may not be placed on the building wall, facade or grandmural. In turn, for the ground-based equipment in Liepāja, conditions for self-consumption capacity and layout are set.
Distances, height and structural safety
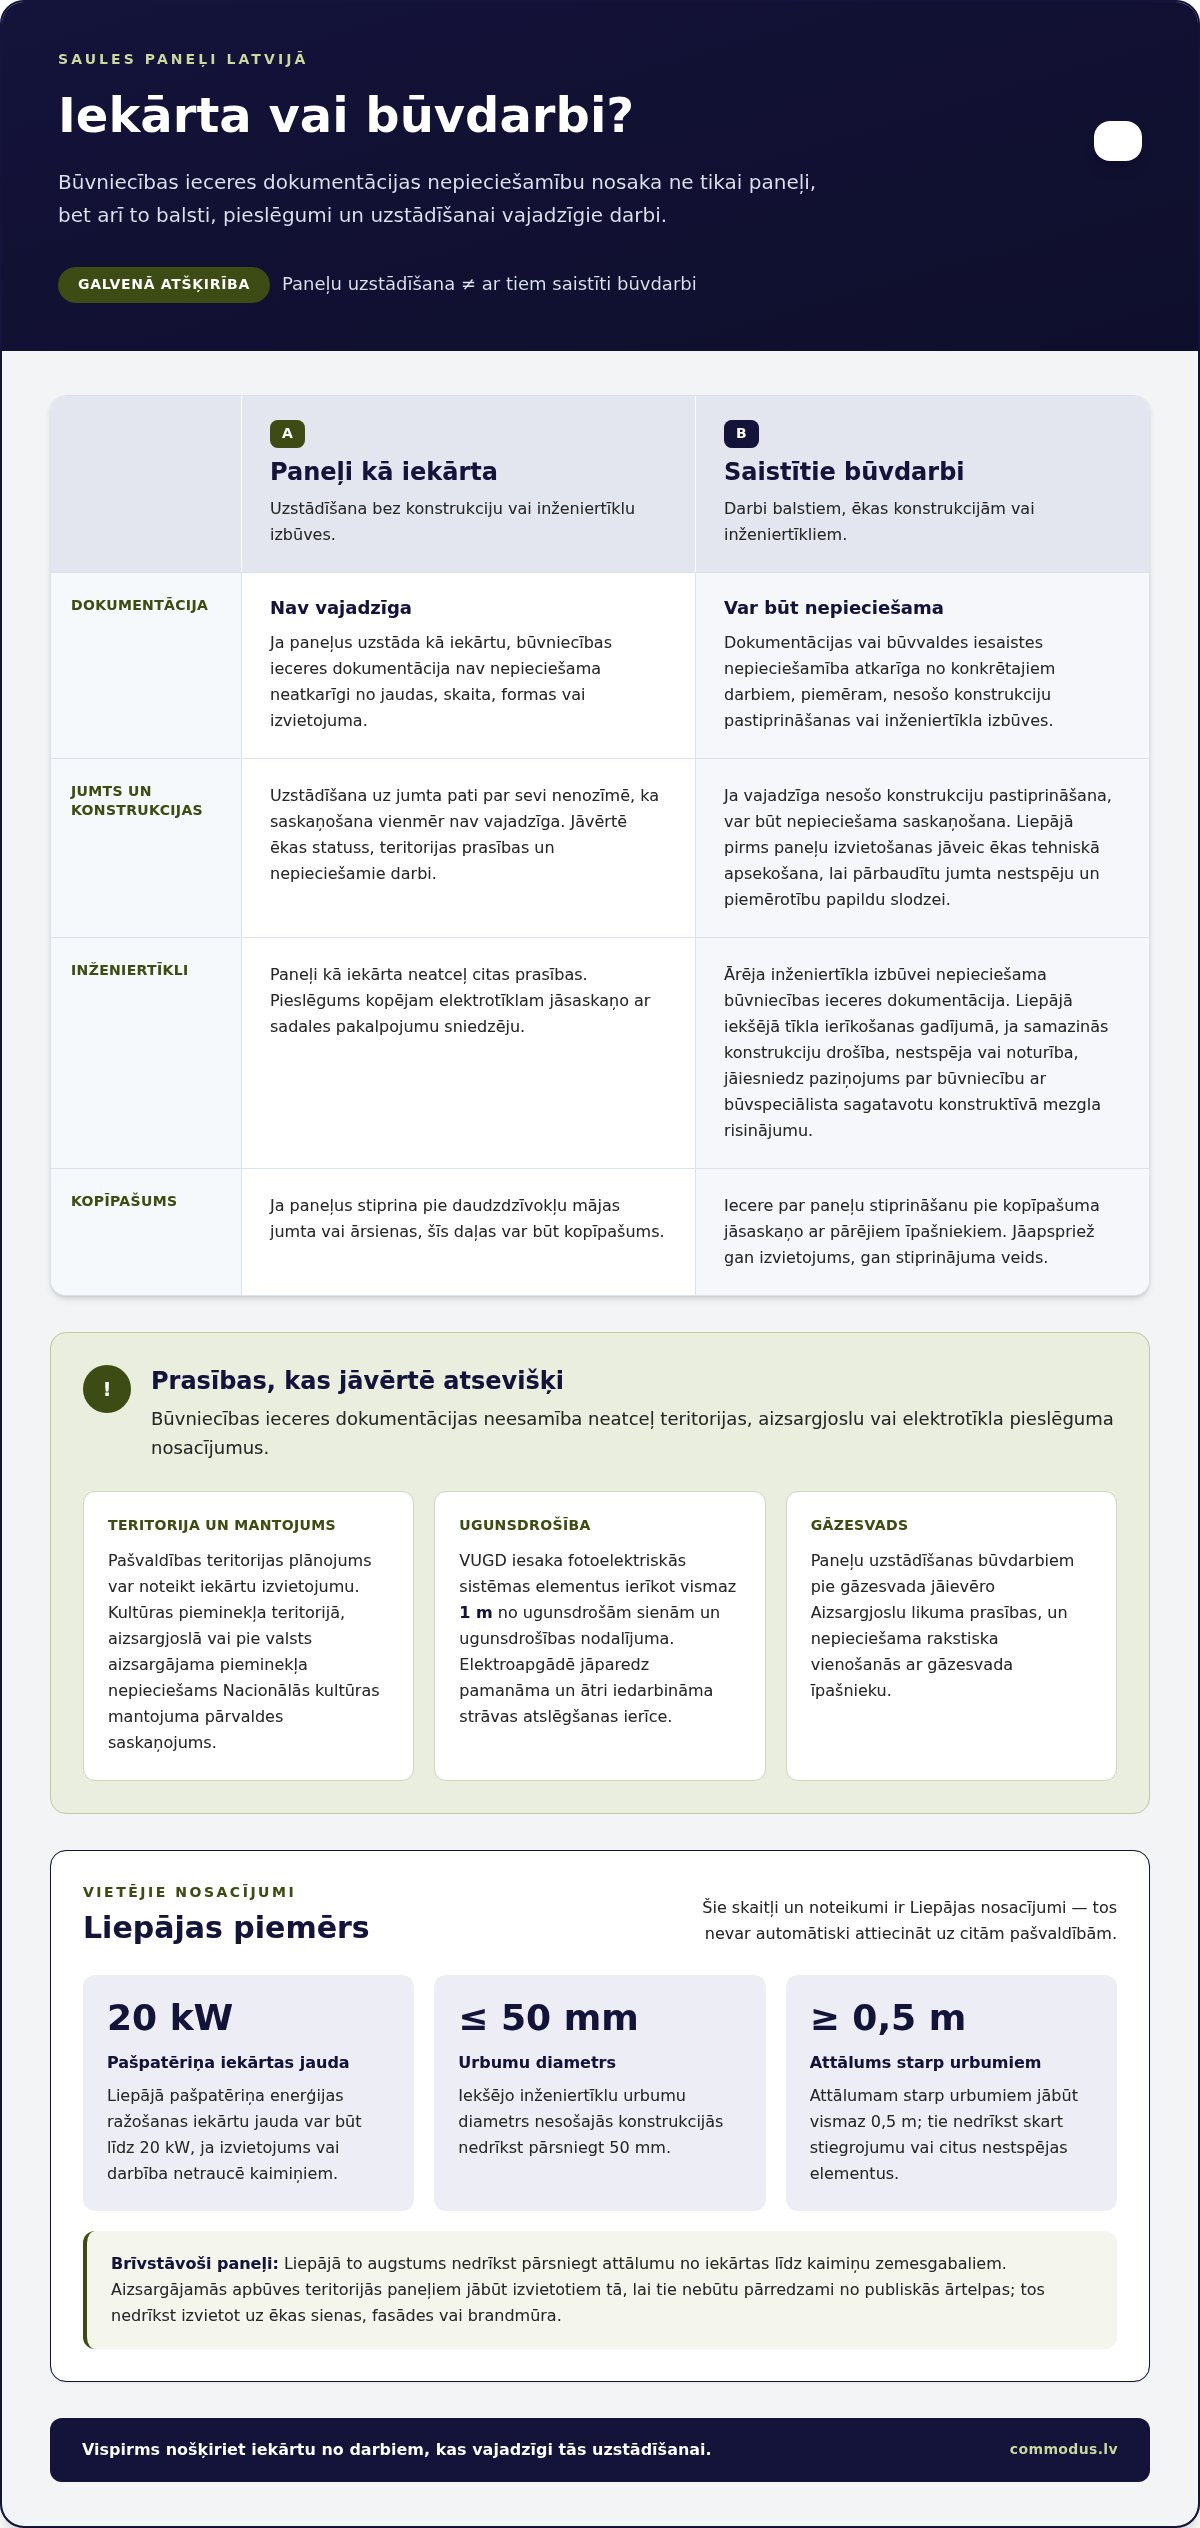
The requirements for distance and height determine the location of the panels in relation to the neighboring plots. In Liepaja self-consumption power production equipment may be installed with a capacity of up to 20 kW, if their location or operation does not interfere with the neighbors. The height of the stand-alone solar panel equipment should not exceed the distance from the installation to the neighbouring plots. Therefore, not only the size of the panels, but also their location should be assessed.
Additional authorisations in protected areas
In protected areas, panels are located in a way that is not transparent from the public outdoor space. If the building is a national protected cultural monument, it is located in its protective zone or in the territory of the monument, the National Heritage Board is required to coordinate the construction of panels.
Checking the municipal rules
The requirements may differ in local governments, as the spatial planning defines local usage and building conditions. For a particular plot, they can be verified in the planning of the local government and the explanations published by the relevant building council. On 20 June 2022, the Senate in case No. A420185221, SKA-865/2022 adopted a decision regarding the right of municipalities to define the spatial planning requirements.
Solar panel and scope of construction regulation
Solar panels As a machine, the construction plan is not required by the equipment itself. In Latvia this condition applies regardless of the total potential capacity, shape, number or layout of the panels. Therefore, a distinction must be made between installation of the equipment and the works required for its supports, connections or other infrastructure.
On 14 March 2022, the Ministry of Economics sent all the building boards an explanation of solar panels. The letter number is No.3.3-6/2022/1746N. Annex 1 of the General Construction Regulation refers to the scope of the construction regulations. These indications help to understand why installation of the installation and related construction should be assessed separately.
Even if the construction planning documentation is not necessary for the installation of panels, other requirements must be met. The installation must take into account the Protection Zone Law. If the panels are connected to the common grid, the connection must be agreed with the distribution service provider, for example AS order network.
Documentation and reconciliation costs depend on the scope of the project and the necessary works. These may be influenced by the design needs, design solutions and connection construction. For installation of panels as an installation, the construction design documentation is not necessary, therefore costs cannot be calculated on the assumption that each plan requires the same set of documents.
If panels are strengthened by joint property, the Apartment Property Law provides that the plan must be agreed with other owners. This applies both to technical solution and panel layout. It must be determined separately whether the plan is influenced by the requirements of the spatial planning or the Protected Zone Law.
Explanation of the Ministry of Economics 14.03.2022, which was sent to all construction boards under letter No.3.3-6/22/2172/1746N, allows to apply this distinction to a specific purpose. When assessing the solution, it is essential to determine whether the panels or other equipment are intended for installation only or whether the installation is to be mounted on the part of the building. Therefore, attention should be paid not only to the location of the installation, but also to the place where it is to be fixed.
If solar panels are strengthened by common property of an apartment building, for example, exterior walls or roof, the law on the property of the apartment should be taken into account. Strengthening panels or other equipment at the outer wall or roof of the building affects the common property, so the plan must be coordinated with other owners. When discussing the idea, discuss not only the installation of panels, but also the way in which they are fixed.
Solar panels infrastructure construction work
The construction of panels may also require construction works in building structures or engineering networks. In order to strengthen the structures or to build the grid supply in Liepaja, the building board must permit. If external engineering networks are to be constructed for the construction of panels, the documentation of the construction plans must be developed.
Before placing panels in Liepaja, the owner of the building has to carry out technical inspection. Its aim is to check the bearing capacity of roof structures and their suitability for additional load. This is particularly important if the project provides reinforcement of the supporting elements. Liepaja's conditions for internal engineering grid drillings provide that their diameter in the superstructure structures does not exceed 50 mm, the distance between the wells is at least 0.5 m and they must not affect reinforcement or other bearing elements.
If construction of the internal engineering network in Liepaja reduces structural safety, reliability or durability, a notice of construction must be submitted, accompanied by a constructive node solution developed by the construction specialist. Works near the gas pipeline must comply with the requirements of the Protection Zone Law.
The fire protection of the roof is also important in the layout of the panels. Photoelectric system elements are recommended to be installed at least 1 m from fireproof walls and fire compartment. VUGD recommends that the roof area of the panels should have parapet, fence or roof safety equipment. If space between the panel and the roof remains, it should not grow combustible plants.
The power supply solution must allow for power cut-off in the event of fire. The interrupting device must be easily visible and quickly activated. Electrical wiring and contact connections of the photovoltaic system must also be checked, according to the requirements for these.
In Liepaja, technical inspection is part of the preparation before solar panel placement: the owner of the building must check that the bearing capacity and suitability of the roof structures correspond to the additional load. This assessment is directed directly to the roof and the load that is intended to be added to it, so the design of the panel placement must be considered together with the ability of the construction to absorb this load.
The installation of solar panels must be subject to the Protection Zone Law and the gas pipeline requires a written agreement with its owner. This requirement applies to the construction works at the gas pipeline and not only to the location of the panels. Therefore, the design of the works must include both a technical inspection of the roof to check the reliability and suitability of the additional load and a written agreement if the works are to be carried out at the gas pipeline.
When installation of solar panels should be coordinated in the construction board
In Latvia, solar panels do not need documentation as a machine for construction purposes. Harmonisation becomes relevant if construction works are required for installation, for example, construction of an external engineering network.
Coordination of the Construction Board and construction permit
The construction of panels as an installation does not require documentation of the construction plan, but it does not remove the requirements for works accompanying the installation. Construction of an external engineering network requires documentation of the construction plan, but reinforcement of the superstructure requires permission of the building board. Therefore, evaluate all the plans and planned construction works, not only panel reinforcement.
For example, panels are installed on the roof and a new external network supply is constructed. The need for documentation is determined by the construction of the transmission, not the number of panels or their total potential capacity. If the project envisages changes in the construction, the safety of the building and technical solution should also be taken into account.
Network connection requirements
The connection of panels to the common grid must be coordinated with the distribution service provider, for example AS √ Sadales tīkls. This is separate from the coordination of the building board: the connection procedure of the grid concerns connection to the network, while the documentation of the building board may be necessary for infrastructure construction.
In Liepāja, a certificate and a certificate signed by a certified specialist, the inverter setting protocol must be submitted to the Distribution Network client portal for connection of the microgenerator. If you plan to connect the system to the network, separate this submission requirement from the construction documentation.
In case of joint ownership in Liepaja, the plan and technical solutions must be agreed with all joint owners, unless otherwise specified in the procedure of use. Support for joint ownership of the apartment owners can be obtained by majority decision: 50 percent of the owners plus one vote. Look at solar panel solutions, assessing the design together with the roof, the transmission and the connection needs.
Commodus: Air conditioning
Commodus offers solar panel kits that you can consider after considering the installation site and the harmonisation requirements. When selecting panels, take into account the planned layout, the technical condition of the building and the planned infrastructure works. This will help to determine what solution you intend to use and to distinguish between installation of the equipment and works requiring construction documentation.
If you are still comparing options, first consider the practical conditions: the suitability of the roof, the need for connection and the territorial constraints. If you are considering another solar solution, Commodus also offers solar collectors.
Contact Kommodus or visit commodus.lv to find out more about solar panel kits.
Plan the next step in a common solution
The solar panels' idea is worth looking at more than the installation itself: assess how it fits into the energy consumption of the house and heating solution. This will help you to understand what decisions to make first and what information to prepare for the project. The requirements of the Construction Board for solar panels are one aspect of planning, but it is just as important to assess which energy solutions are suitable for your home.
Commodus offers solar panels, air-water, air-air-air and ground heat pumps. These product groups can be considered when planning home energy solutions. To start, clearly define your needs and discuss them before choosing the most appropriate package.
Contact Commodusto discuss solar panel solutions and the next steps for your plan.
Frequently asked questions on solar panel harmonisation
Can I not match any solutions of the sun panel with the building board?
No, this rule does not apply to all work related to panels.The installation of panels as an installation is different from the reinforcement of roof-bearing structures or the construction of an external engineering network. Before the plan is made, separate the installation of the equipment from the infrastructure works and evaluate the local spatial planning.
What should be put in the construction board?
Construction Board must coordinate construction works that require documentation or permission of construction plans. For example, construction of an external engineering network requires documentation of the project, but reinforcement of the superstructure requires permission of the building board. If the project concerns the joint property of an apartment house, consent of the other owners must be obtained.
In which cases may solar panels be installed without a building design documentation?
In Latvia, panels as an installation may be installed without the construction of the planning documentation, regardless of their capacity, number, shape or layout. If the installation does not require changes in the superstructure or construction of the external network, the local conditions of the territory should be assessed anyway.
What documents should be submitted to the construction board for solar panels on the roof?
If the roof panels are installed as an appliance and the documentation of the construction plan is not required, it is not required to submit it. If the roof-bearing structures are to be strengthened or an external network is to be built, the type of documents is determined by the relevant construction works. In Liepāja, technical inspection of the roof before the panels are placed is necessary to assess its bearing capacity.
How to apply for installation of solar panels in BIS step by step and get a decision of the construction board?
First, determine the scope of the work: separate the installation of panels from the construction of structures or engineering networks. Then, find out what documentation is required for the particular project and the local government. If necessary, submit the relevant construction plan to the BIS and follow the statements about the examination or additions. The activities and materials to be added to the BIS depend on the type of project, so one list of documents is not applicable to all roofs.
What are the consequences and risks of installing solar panels without the necessary alignment?
The main risk is to perform construction works without complying with the planned procedures. For example, unverified roof load capacity may cause structural safety problems, but unassessed electrical installations may make it difficult to use the system safely. Without the necessary coordination, it may also be more difficult to arrange the construction of an external network or the use of a joint property. The consequences depend on the work performed and the applicable requirements.
Comments