Ventilation system design for a private home: a guide to comfort and efficiency in 2026
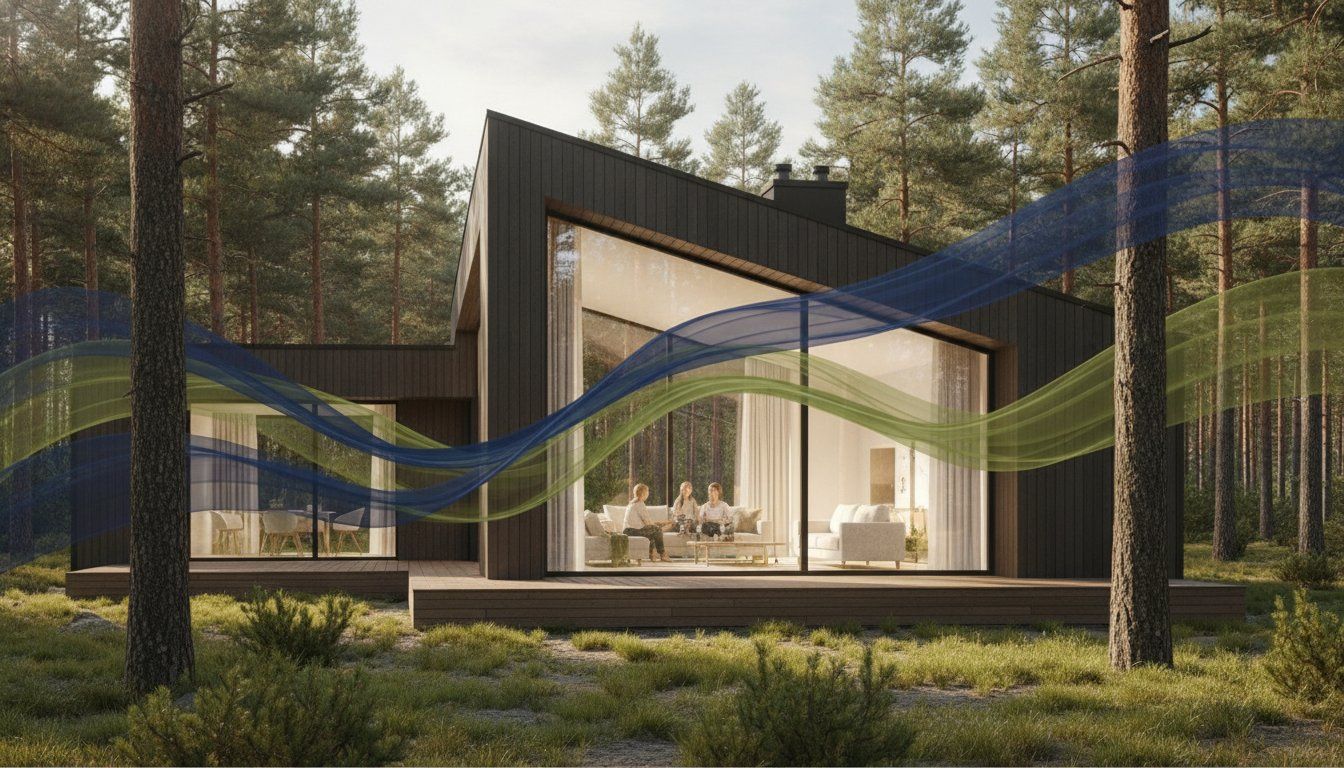
Did you know that a house without a precise plan can become an expensive "plastic bag" where the air is standing on the ground, but heating bills continue to grow? We know that for many hosts ventilation initially seems to be just a complex pipe system, which takes up space and causes unnecessary noise. Concerns about mold in corners, unpleasant humidity and high energy prices are fully justified, especially at a time when the new energy efficiency standards of 2026 increasingly tighten the requirements for each new building or renovated building.
That is why designing a professional ventilation system for private houses is the first and most important step to make your home not only warm, but also truly healthy. In this article, we will explain why the engineering project is the best guarantee for quiet operation and lower bills in the long term. You will learn how to navigate in modern technologies, how to use available state aid programmes, and how to get the air in your home always fresh without any wind. The goal of our team is to help you make a balanced decision so that home breathing is invisible, effective and gives peace of mind for years.
Why is the design of the ventilation system for private homes mandatory in 2026?
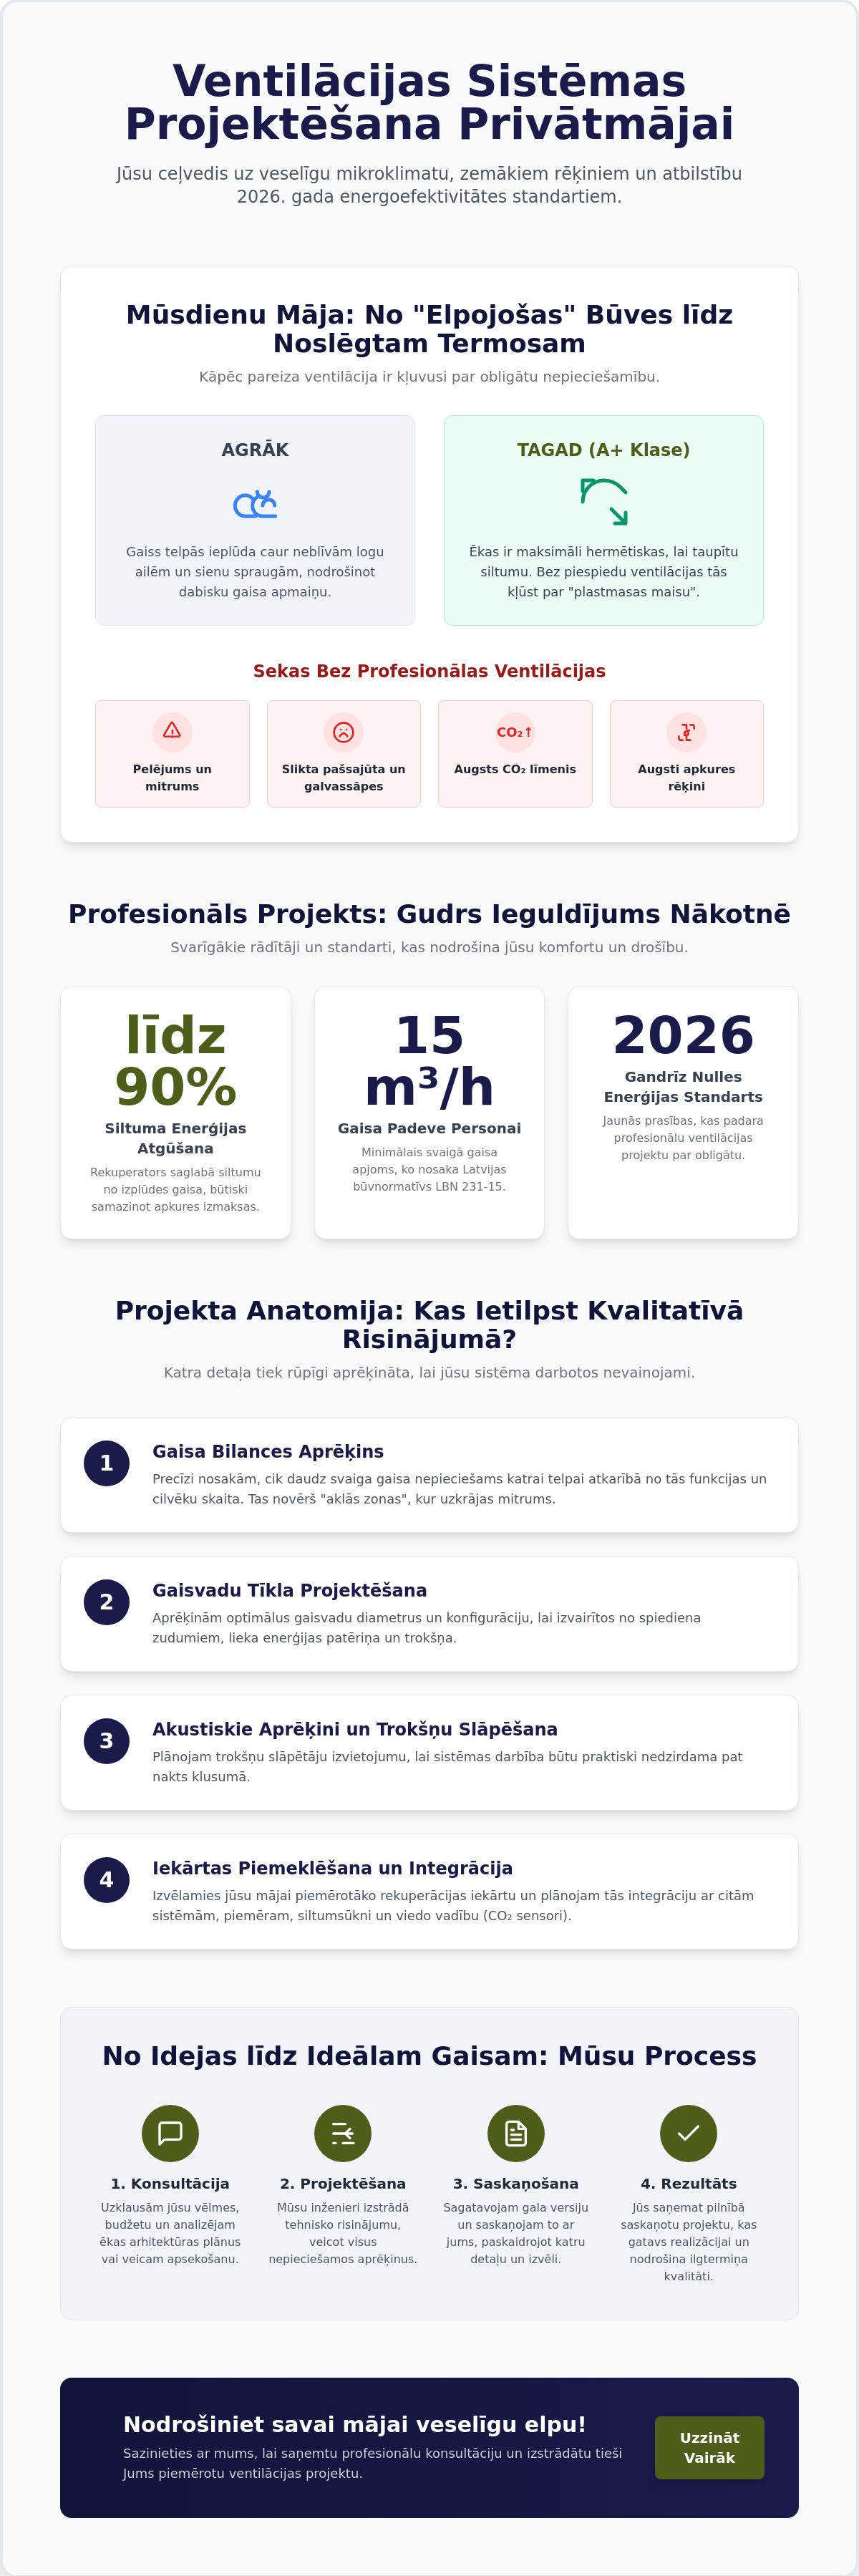
Modern construction trends have completely changed how our houses behave. If previously air flowed into the rooms through non-density window columns or wall gaps, the energy efficiency class A+ today requires maximum airtightness. Your home basically becomes a closed thermos. Without thoughtful planning, oxygen is quickly missing. That's why ventilation system design for private house has become a critical stage of construction. This is a civil engineering document that accurately calculates air exchange volumes, equipment location and energy efficiency indicators.
A professional project prevents the formation of so-called blind zones. These are places in a house where air does not move, moisture accumulates and an ideal environment for mold is created. During the design phase we predict how recuperation systems will integrate into the architecture of the building. This guarantees that the system will work quietly and without unnecessary energy consumption. The diameters and power of the overhead line are calculated directly for your house, instead of taking into account average, inaccurate values.
Air quality and your health
We spend most of our time indoors. High CO2 level in the bedroom is the main cause of restless sleep and morning headaches. Quality ventilation not only transmits oxygen, but also continuously filter the incoming air. Filters effectively hold dust, pollen, and even fine particles from the environment. This creates an environment where it is easy to breathe and pleasant to be there every day.
Construction regulatory and legislation in Latvia
Latvian construction standard LBN 231-15 establishes mandatory minimum fresh air supply of 15 m3/h per person. 2026 brings even stricter requirements for energy efficiency, bringing us closer to nearly zero-energy buildings. Without a professionally developed and coordinated project, putting the house into operation can become a complex and expensive process. It is a document that confirms your home's compliance with all modern safety and quality standards, providing confidence in the value of the investment.
Professional project components: From air flow calculations to recovery
The design of the ventilation system for private houses is not only a technical drawing. It is a mathematical accuracy that directly affects your daily well-being. Everything begins with the calculation of the air balance; the engineer accurately determines the number of cubic metres of fresh air per hour required for each room. The role of ventilation in the dwelling is indisputable, but only the correct configuration of the air wire network prevents pressure loss. If the pipes are too narrow or the bends are too sharp, the system must operate at greater power. This inevitably increases electricity consumption and creates annoying sludge.
Acoustic calculations are another critical detail that is often overlooked. We plan the layout of silencers so that even in the silence of the night you do not hear the operation of the system. When choosing a machine, remember that "one size fits all" does not work here. Each house has its own specifics; only an individual approach allows to find the best solution, which will serve for years.
The role of the recuperation system
Modern recuperator is a technological miracle that can save up to 90% of thermal energy. This means that the fresh air from the outside is heated using the heat of the air that can be removed from the premises. You do not have to spend money on cold air heating from zero, which significantly reduces the total cost of heating. More details about this process and its benefits can be found in our the recovery system guide.
Integration with other engineering systems
We believe that the house must work as a united organism. Ventilation works perfectly with Air-to-water heat pumps, together with the most efficient microclimate control. Smart control with CO2 sensors automatically regulates power depending on the number of people in the room. If nobody is at home, the system operates in an economic mode. When guests arrive, it itself increases air exchange. If you plan construction, look at our range of ventilation solutionsto find the most appropriate basis for your project.
Design process step by step: How we work Kommodus
We in Kommodus team believe that every home is a unique story, so ventilation system design for private house We never have a conveyor. Everything starts with a personal conversation. Our specialists listen to your wishes about the desired level of comfort and budget opportunities. We are not imposing the most expensive solutions, but are seeking the optimal balance between investment and long-term benefits. The next step is analysis of architectural plans for new buildings or observation of an object in nature if you are planning a renovation. This allows us to understand the construction of the building accurately and to predict the best ways to deploy air pipes.
When basic information is collected, our engineers are turning to technical solutions. At this stage, we are guided by internationally recognised criteria, which are defined by: ASHRAE ventilation standards. This ensures that air exchange is sufficient and meets the highest hygiene requirements. Then we prepare the final version of the project and coordinate it with you, explaining each detail and specification of the selected equipment so that you are fully confident of the result.
What's needed from the client?
In order to run smoothly, we will need plans, cuts, and information about the location of windows and doors. It is equally important to know the planned number of people and the function of each room. The bedroom requires a quieter air supply, while the kitchen or home gym requires more intensive air exchange. These details help us to create a system that adapts to your lifestyle, not the other way around.
Final result: What do you get?
After completion of the project, you will have at your disposal a complete set of documentation, which will serve as an accurate guide for the installers. You will receive detailed drawings with air duct layout and diffuser points, as well as a full list of equipment and materials. This allows accurate estimates without unexpected additional costs during construction. Our experts will also add practical recommendations for optimal ventilation system operation so that your home always has fresh air.
If you want a safe and professional foundation for your home microclimate, please apply for consultation with Kommodus specialistsTo jointly develop the best solution for your comfort.
Return on investment: The correct impact of the project on costs
Many housekeepers initially believe that the engineering plan is just waste paper that increases spending. In reality ventilation system design for private house is one of the most effective ways to save money in the long term. Accurate calculations prevent costly errors at the assembly stage, when the improperly selected capacity or the location of the air lines requires the conversion of already finished structures. This is a peace of mind document; you clearly know that the system is adapted to your house, not installed "to the eye."
Quality engineering systems significantly build the value of the building in the real estate market. Modern buyers increasingly appreciate energy efficiency and healthy microclimate. In view of the European Union's target of reducing energy consumption by 11.7% by 2030, a house with certified and intelligent ventilation will be much more attractive than a building with outdated solutions. This is an investment that starts paying off already in the first month through lower bills and higher quality of life.
Operating and maintenance costs
A balanced system consumes less electricity because it operates in optimal mode without undue load. It extends not only the engine of the machine, but also the life of the filters. Air flows are smooth in the design system, so dust and sludge accumulate more slowly. Filter change and system cleaning are still mandatory, but a professional project provides easy access to all nodes. This means that maintenance takes less time and requires less financial resources.
Synergies with energy efficient heating
Ventilation is an irreplaceable ally at home, where installed Heat pumps. This combination makes it possible to reach the nearly zero-energy building standard, which becomes the norm in 2026. State aid programmes are also good news. For example, in the ALTUM energy efficiency program private house owners can receive a grant of up to 5,000 euros to cover the costs of a ventilation system with recuperation. This support makes a modern solution available to anyone who thinks about the future and his wallet. If you want to know more about how we can help your project, look at our ventilation services section.
The future home begins with a thoughtful plan
Professional ventilation system design for private house is the safest way to a healthy and energy efficient place to live. We have looked at how correct recovery and accurate air flow calculations protect your home from mold and unreasonably high heating bills. The 2026 construction standards are no longer just a distant future; they are here, and a thoughtful project is your ticket to comfort without unnecessary noise and unnecessary spending.
Kommodus team with more than 15 years of experience in engineering system development is ready to become your trusted partner. We provide an individual approach to each project throughout Latvia, offering full service from the first drawing to assembly and system maintenance. Your peace of mind is guaranteed by our knowledge and desire to create a cozy atmosphere in every house, regardless of its scale.
Take the first step towards fresh air and stable energy efficiency today. Apply for professional ventilation design consultation Kommodus! We will help create a system that works for you and your family for years, giving real comfort in every breath.
Frequently asked questions about ventilation design
How much does the design of the ventilation system cost for the private house?
The design costs are determined by the total area of the building, the number of premises and the complexity of the chosen solution. Each home is unique, so the price is calculated by evaluating the architectural plans of the particular house and your desire for additional functions, such as smart management integration. Professional planning helps to avoid unforeseen costs during assembly, which are usually much higher than the project's own development price.
Can I create a ventilation plan for my own house?
A manually drawn plan usually does not contain the necessary engineering calculations, so it cannot replace the work of a certified specialist. Quality ventilation system design for private house requires accurate air exchange balance, pressure loss and acoustic measurement. Without a professional approach, there is a high risk of creating a system that will be noisy, consumes too much electricity or does not provide sufficient fresh air in all rooms.
What is the difference between design and assembly scheme?
The engineering project is an official document with detailed calculations, equipment specifications and a list of materials necessary for putting the building into service. The assembly scheme is only a simplified visual support material showing the approximate layout of the air ducts in the rooms. The project provides engineering assurance on the performance and efficiency of the system, while a scheme without calculation may lead to errors in the choice of equipment capacity.
How long does the development of a ventilation project take?
On average, the project development process takes between one and three weeks depending on the scope of the object. This time is necessary to carefully analyze the home layout, perform all engineering calculations and align the final solution with the client. We work in the Kommodus team purposefully to ensure maximum quality and to meet the terms of your construction without creating an unnecessary idle object.
Is the ventilation project mandatory to put the house into operation?
Yes, according to Latvian building standards and new energy efficiency requirements, certified ventilation project is a mandatory part of documentation. This confirms that the building meets the standards of hygiene and air exchange, which is critical for obtaining a positive opinion from the supervising bodies. Without this document, the putting into service of a home can be refused or significantly delayed, causing unnecessary legal headaches.
Comments